


A brand new home can still have defects. Paint covers drywall seams, trim hides small gaps, and a freshly poured driveway looks flawless until the first hard rain. That is why buyers of new construction should treat an inspection checklist as part of the purchase process, not an optional extra after closing. The earlier you start checking, the more leverage you have while the builder still owns the punch list.
A good checklist follows the way a house actually gets built, from framing to final walkthrough. The items below draw on widely used inspection references, including the free checklist library published by InterNACHI and code-based builder checklists such as the residential builders inspection checklist used by the City of Oxford Development Services Department. Local permitting rules and inspection timing vary by jurisdiction, so confirm the specifics with the relevant city or county building authority before you sign off on any stage.
What a New Home Build Inspection Checklist Covers
Most checklists organize items by building system rather than by room. That structure matters, because a problem in the electrical panel or the roof has nothing to do with a crooked cabinet door, and each one gets resolved by a different trade. Common starting points include the structure and foundation, the general exterior, the roof, the electrical system, the plumbing, and the HVAC system. Site conditions also belong on the list, including whether there is adequate drainage around the site and whether there is debris that could harbor pests.
| Checklist Area | What to Verify |
|---|---|
| Structure and foundation | Structural framing and the foundation as a whole, before finishes hide the work |
| General exterior | Exterior walls, cladding, trim, and how the shell is closed up |
| Roof | Roof covering, flashing points, and any visible installation concerns |
| Electrical system | Service, panel, wiring runs, and device installation |
| Plumbing | Supply lines, drain and waste lines, and fixture connections |
| HVAC system | Equipment, ductwork, and rough mechanical work |
| Site and drainage | Drainage around the site and debris that could attract pests |
Treat this as a working outline rather than a finished document. A licensed inspector will add items that fit the construction type, the lot, and the systems your builder actually installed.
Inspections That Happen While the House Is Still Open
The most valuable inspections occur before drywall goes up. Once the walls are closed, wiring, pipes, and ducts are sealed behind finished surfaces, and correcting a problem means cutting into the home you just bought.
Pre-Drywall or Framing Stage
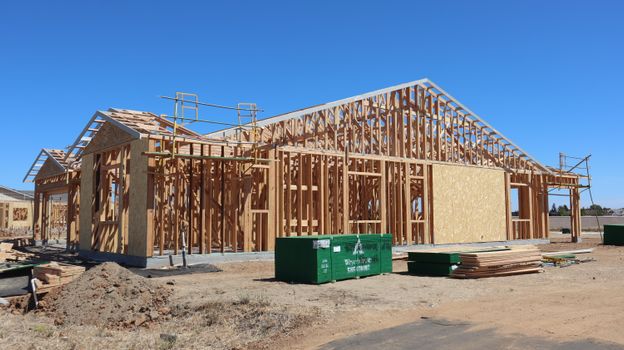
Builder checklists commonly require that at this stage all framing, rough in wiring, top out plumbing, rough mechanical, and gas piping be completed before the inspection is scheduled. That sequence gives an inspector a clear view of how the bones of the house were assembled, including stud spacing, bracing, penetrations, and the routing of mechanical runs. Photograph everything before the drywall goes on. Those images become your record of what sits behind the wall if a question comes up later.
Service and Panel Inspection
The electrical service and panel typically get their own look during the construction sequence, separate from the rough wiring review. This is the point to confirm that the service equipment matches what was permitted and that the panel is labeled and accessible. Ask who will perform this review and when it will be documented, because it often happens on the builder’s schedule rather than the buyer’s.
Final Inspection and the Punch List
The final inspection is where the punch list takes shape. A punch list is simply the written record of items the builder agrees to correct, from a sticking door to a missing outlet cover to a drip at a supply line. Buyers who complete a proper inspection and build a detailed punch list before closing are in a far stronger position than those who rely on a quick walkthrough with a sales agent. Put every item in writing, with a location and a photo, and ask for a target date for completion.
Code Inspections Are Not the Same as Your Own Inspection
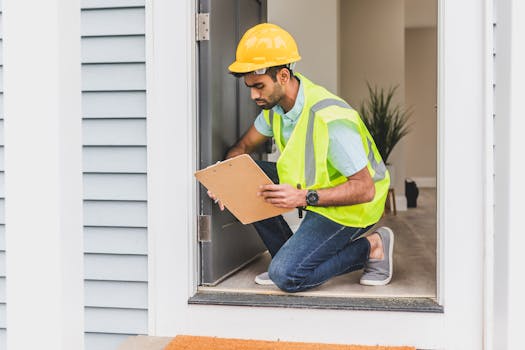
Municipal code inspections and your own third-party inspection serve two different purposes. A code-based builder checklist, like the one published by the City of Oxford Development Services Department, is written as a guide for builders, contractors, owner-builders, and inspectors working from the 2018 International Residential Code. That document states plainly that it is not all inclusive and should not be used as a replacement for the IRC itself, and that the permit holder is responsible for ensuring compliance with all local, state, and federal laws governing the construction process.
In practice, that means the city or county inspector is confirming that the work meets minimum code requirements on the builder’s timeline. Your own inspector is working for you, on your timeline, looking at workmanship, installation quality, and the details that fall inside code but outside good practice. Neither replaces the other. If you want to know exactly which inspections your jurisdiction requires and when they occur, ask the local building department directly.
Where to Get a Usable Checklist
You do not need to build a checklist from scratch. InterNACHI publishes free home inspection checklists alongside its home inspection standards of practice for inspections and reporting. Those checklists are available as downloadable PDF and MS Word files, and versions are offered in both English and Spanish. Because the checklist reflects that organization’s standards of practice, it is a solid reference for understanding what a professional inspection is expected to cover.
Pair a general checklist with the documentation your builder provides. Plans, specifications, and the permit set describe what was supposed to be installed in your specific home, and a general checklist will not know the difference between two similar water heaters. Read both documents side by side before the pre-drywall walkthrough.
How to Use the Checklist on Walkthrough Day
Bring the checklist in printed form and walk the home in a consistent order so nothing gets skipped. Work from the site inward: drainage and grading around the exterior, then the roof and exterior walls, then the interior systems. Confirm the electrical, plumbing, and HVAC items on your list are functioning, and note anything that looks unfinished rather than defective, since unfinished work is normal at intermediate stages.
Write down what you see in plain language with a room or location attached. Vague notes like “electrical issue” are hard to resolve, while “primary bath, outlet left of vanity, no power” gives the builder something actionable. Keep your own copy of every list and every response. If a stage inspection is scheduled and you cannot attend, ask whether your inspector can, and make sure you receive the report in writing.
Finally, decide in advance what happens if items remain open at closing. Some buyers close with a written agreement that certain punch list items will be completed afterward, while others hold funds in escrow until the work is done. Those terms are negotiable and should be discussed with your real estate professional and, where appropriate, an attorney before signing. What matters is that the checklist does not get abandoned the moment the keys change hands.

Frequently Asked Questions
Should I attend my new home inspection?
Attending is usually the better choice. You can point out items you have noticed, ask questions while the inspector is standing in the room, and learn how your home’s systems actually work. If you cannot attend, ask for a written report and a follow-up call. Either way, keep the report and any photos in one place for future reference.
What does a new home inspection consist of?
A new construction inspection typically reviews the structure and foundation, the general exterior, the roof, the electrical system, the plumbing, and the HVAC system, along with site items such as drainage and debris. The scope depends on the stage. Pre-drywall reviews focus on framing and rough mechanical work, while final inspections focus on finished systems and workmanship.
What is a punch list on a new build?
A punch list is the written record of items the builder agrees to correct before or after closing. It might include a sticking door, a missing cover plate, or a slow drain. Each entry should identify the location and the problem clearly. Ask for target completion dates and get the agreed list in writing so nothing is left to memory.
Where can I find a free home inspection checklist?
InterNACHI publishes free home inspection checklists and its standards of practice for home inspections and reporting. The checklists are available as downloadable PDF and MS Word files, with versions in English and Spanish. Use one as a general reference, then confirm timing and permitting questions with your local building department and your own licensed inspector.